Leave a Message

Thank you for your message. We will be in touch with you shortly.

Property Description

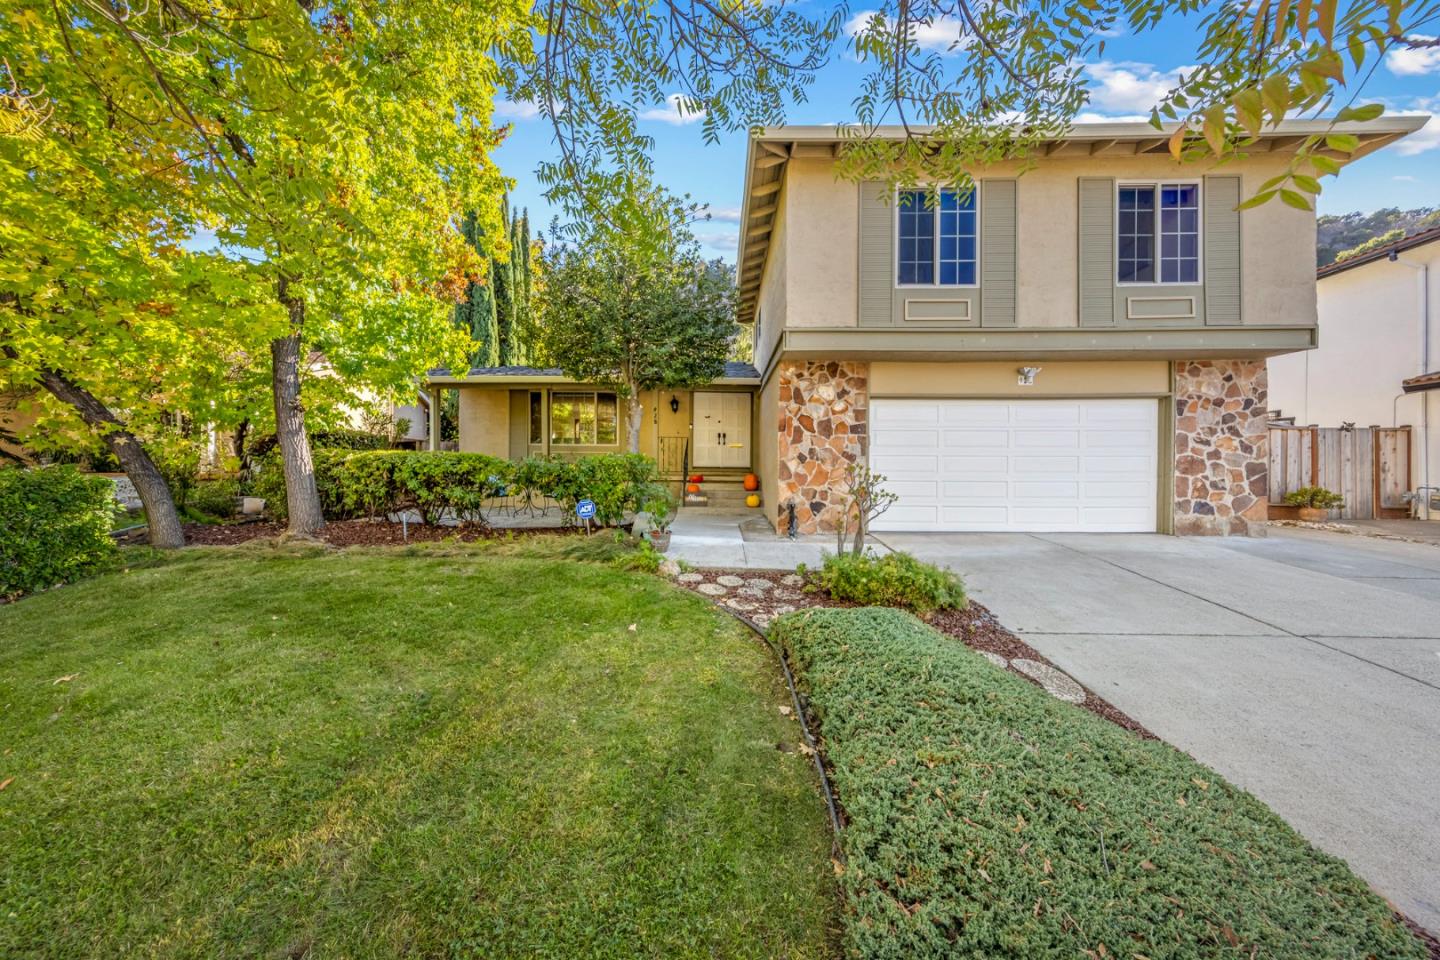
HOME FOR THE HOLIDAYS!!!" Feel Nature at Your Footsteps! *Fabulous Customized Tri-level Home Built by Arcadia!!!*4 Bedrooms Possibly 5th Bedroom w/Closet Downstairs!!!*2.5 Bath*Approx. 2,376 S.F.*AMAZING LOT SIZE APPROX. 11,000+*BACKS TO FOOTHILLS*Separate Formal Dining Room*Separate Formal Livingroom*Separate Family Room with Extended Room*Wood-Burning Fireplace*Upstairs Primary Bedroom with Extended Sitting Suite with Fabulous Views!!!*All Bedrooms have Walk-In Closets*Beautifully Updated Kitchen with Quartz Style Counters/Grey & White Cabinets*Stainless Steel Whirlpool Appliances*Custom Tile Backsplash*Breakfast Nook*Remodeled Baths/Primary Contemporary Shower with Sitting Bench*Quartz Style Countertops*6 Panel Doors*Indoor Laundry with Maytag Washer & Dryer*Vista Dual Pane Windows & New Carpets*New Interior Paint*Textured Ceiling*Partial Recess Lighting*New Water Heater*Large Deck in Backyard, Perfect for Entertaining & Enjoy Nature!!!*IMAGINE THE POSSIBILITIES!!!*Conveniently Located to Almaden Lake, Walking Trails/Santa Teresa Kaiser Medical & Hospital/Santa Teresa Park & Golf*Westfield Oakridge Mall/Village Oaks Shopping*Easy Access to Highways 85/87/101 Plus Light Rail*A Little of Nature Yet Close to Everything!!!*YOU'RE GONNA LOVE!!!

Overview

Property Status
Sold
Date Sold
December 31, 2024
Lot Size
0.25 Acres
MLS ID
ML81986704
Property Type
Residential
Year Built
1968

Features & Amenities

Total Area
2,376 Sq.Ft.
Neighborhood
San Jose
Architecture Styles
Contemporary, Traditional
View Description
Hills
Stories
2
Garage Spaces
2.0
Water Source
Public
Utilities
Public Utilities, Water Public
Roof
Composition, Shingle
Parking
Attached Garage
Heat Type
Central Forced Air
Air Conditioning
Ceiling Fan
Laundry Room
Inside
Fireplace
Family Room, Wood Burning
Appliances
Dishwasher, Exhaust Fan, Garbage Disposal, Microwave, Oven Range, Refrigerator, Washer Dryer
Other Interior Features
Walkin Closet
Sewer
Public Sewer
Substructure
Concrete Perimeterand Slab
Elementary School
AllenatSteinbeck
Middle School
CastilleroMiddle
High School
GundersonHigh
School District
SanJoseUnified
Sales Price
$1,780,000
Zoning
R1B6

Downloads

928 Foothill Drive

Schedule a Tour

We would love to help you see this beautiful home! As a full-service brokerage, we can help you tour. Please submit an offer, and answer questions about the buying process.

Thank you

for your interest in 928 Foothill DR, San Jose, CA 95123

928 Foothill Drive
Navigate
San Jose

Explore San Jose

read more

I'm Interested In

928 Foothill Drive

or
  • CallBrandon Gummow

    License #02055753

    (408) 616-9146
  • Follow Us On Instagram